
The Editorial Suite
Georgian features · wabi-sabi interiors · natural patina
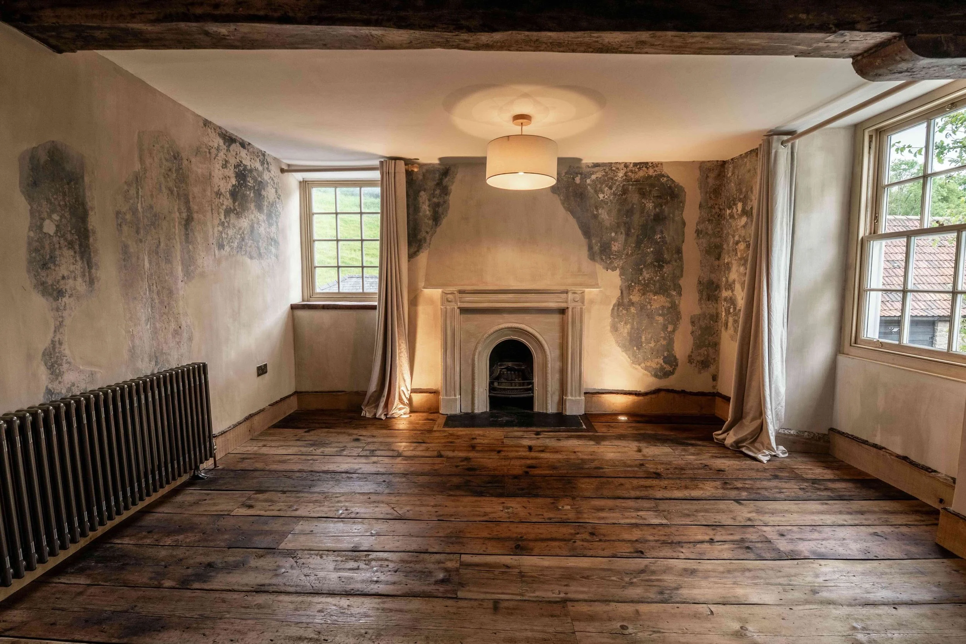
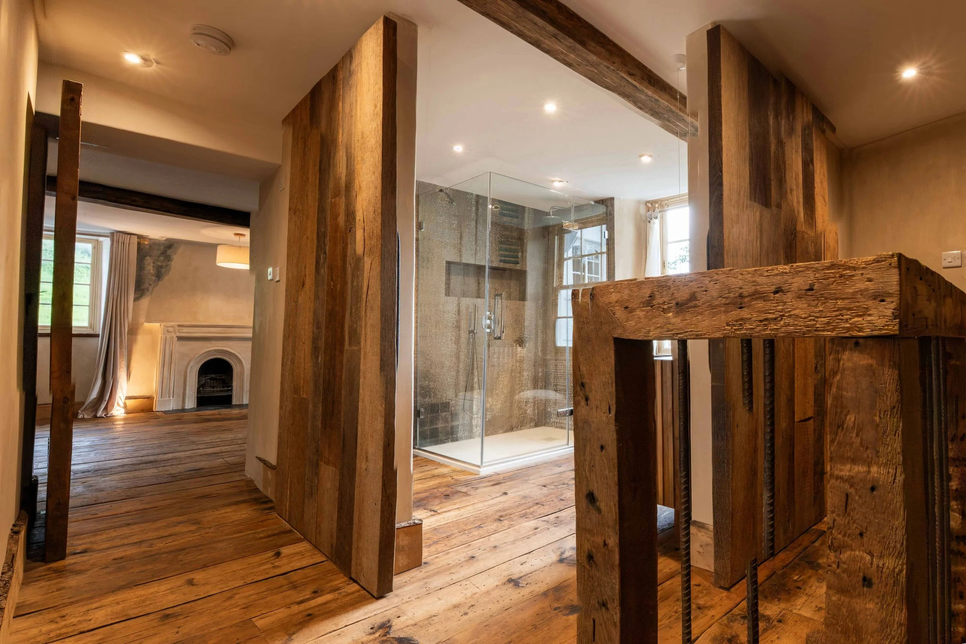
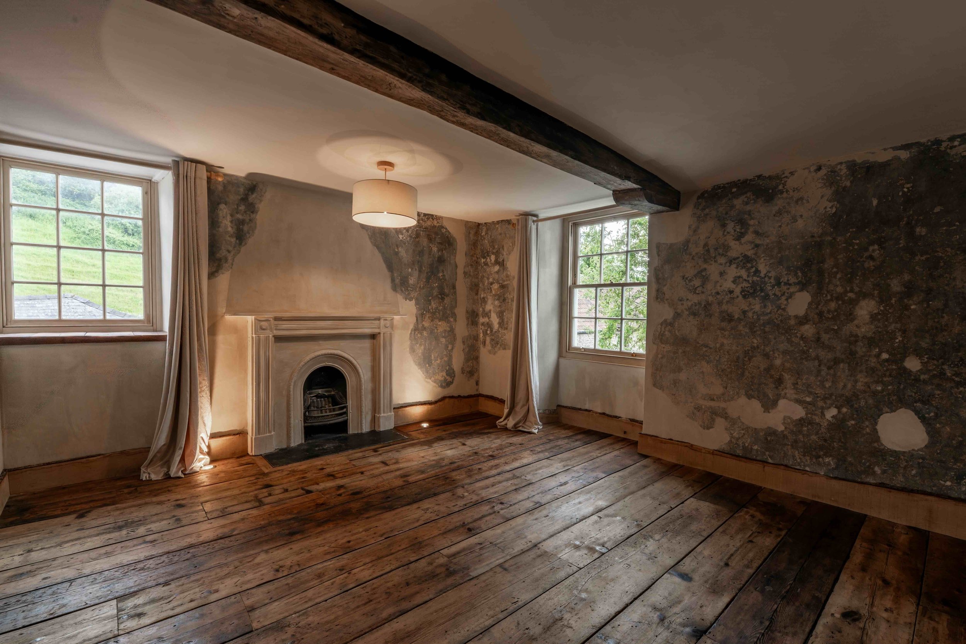
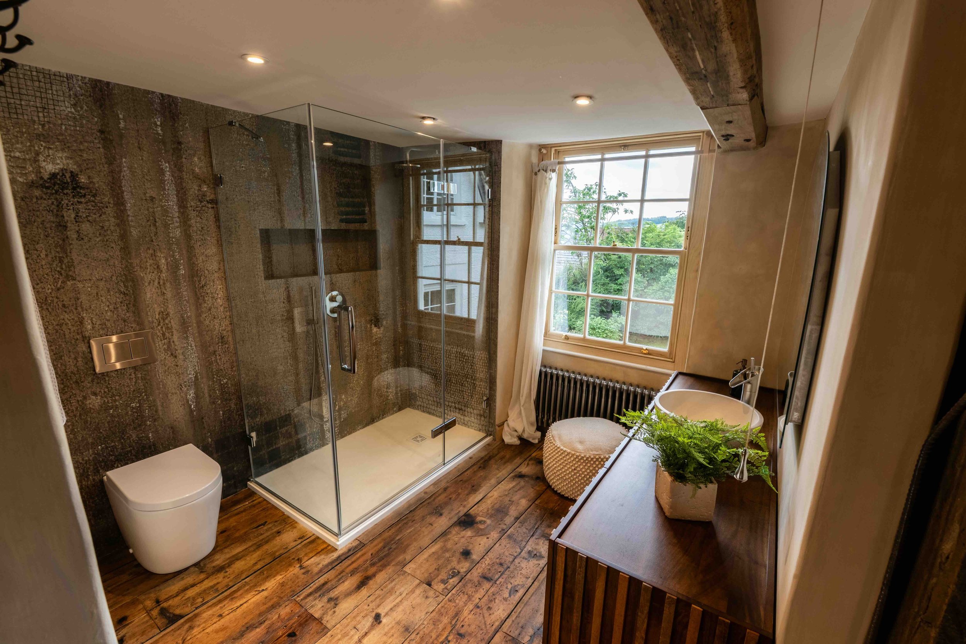
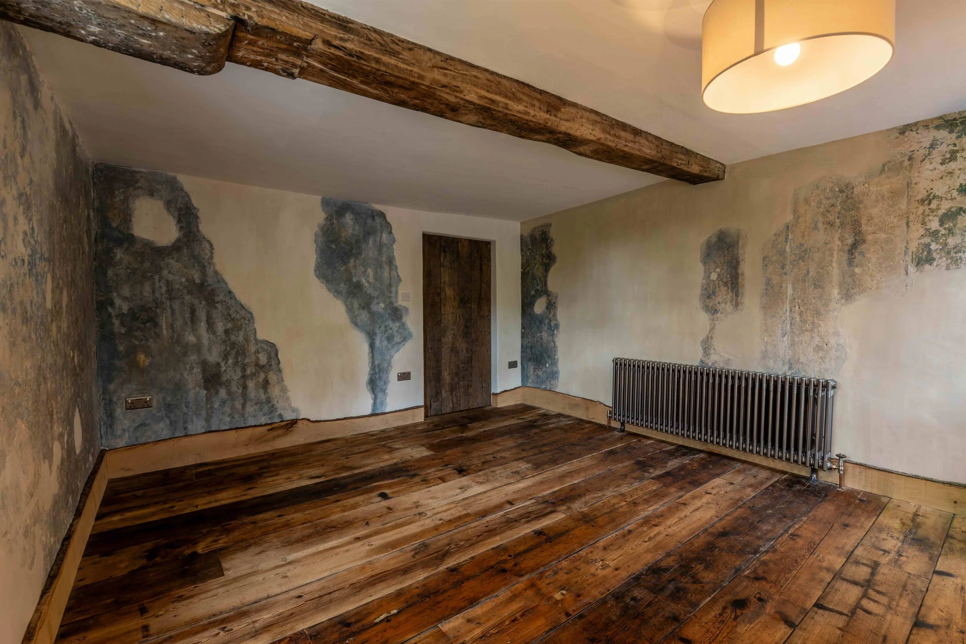
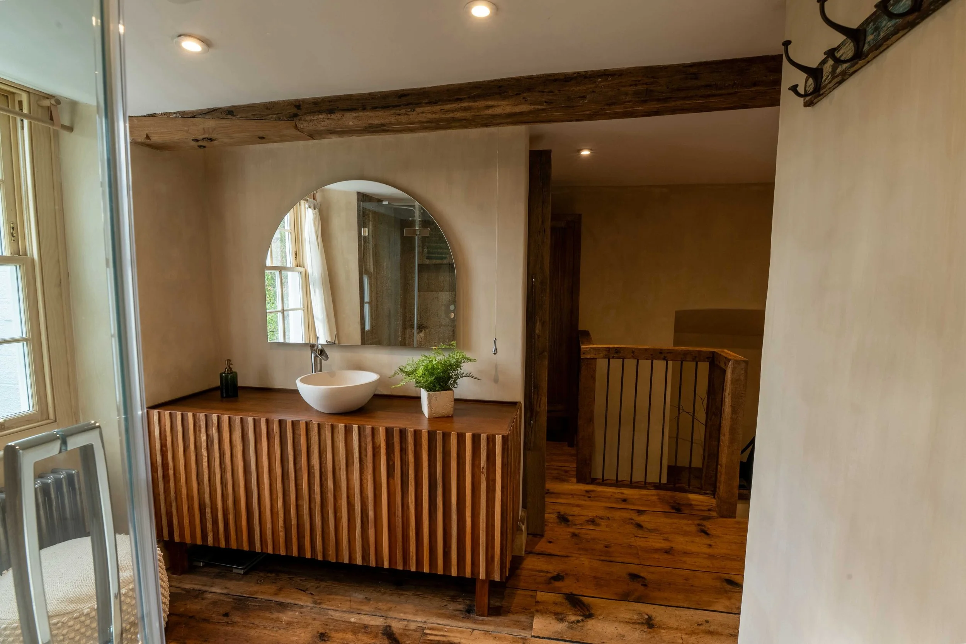
A series of interconnected rooms across the upper floor of the farmhouse, where original Georgian floorboards and historic timbers meet a restrained, wabi-sabi approach to the interior.
Aged lime plaster, exposed surfaces and centuries of natural patina give the suite its distinctive editorial character. Spare, tactile and deliberately imperfect, the rooms move between historic and contemporary — offering a ready-made setting for film, fashion, portraiture and high-end commercial photography.
LOCATION CHARACTER
Georgian floorboards · Historic timbers · Aged lime plaster · Natural patina · Wabi-sabi interior · Exposed surfaces · Interconnected rooms · Natural light · Editorial character
LOCATIONS
The Editorial Suite
WITHIN FROM STONE TO SKY
Private 65-acre estate · Production facilities on site · On-site accommodation · Seven gated access points